

Listing Courtesy of: SMART MLS / Listed By: Marie Borner, Coldwell Banker Realty - Contact: (203) 733-4188
124 Chestnut Hill Road Trumbull, CT 06611
Active (3 Days)
$699,000 (USD)
OPEN HOUSE TIMES
-
OPENSun, Sep 2012:30 pm - 2:30 pm

Description
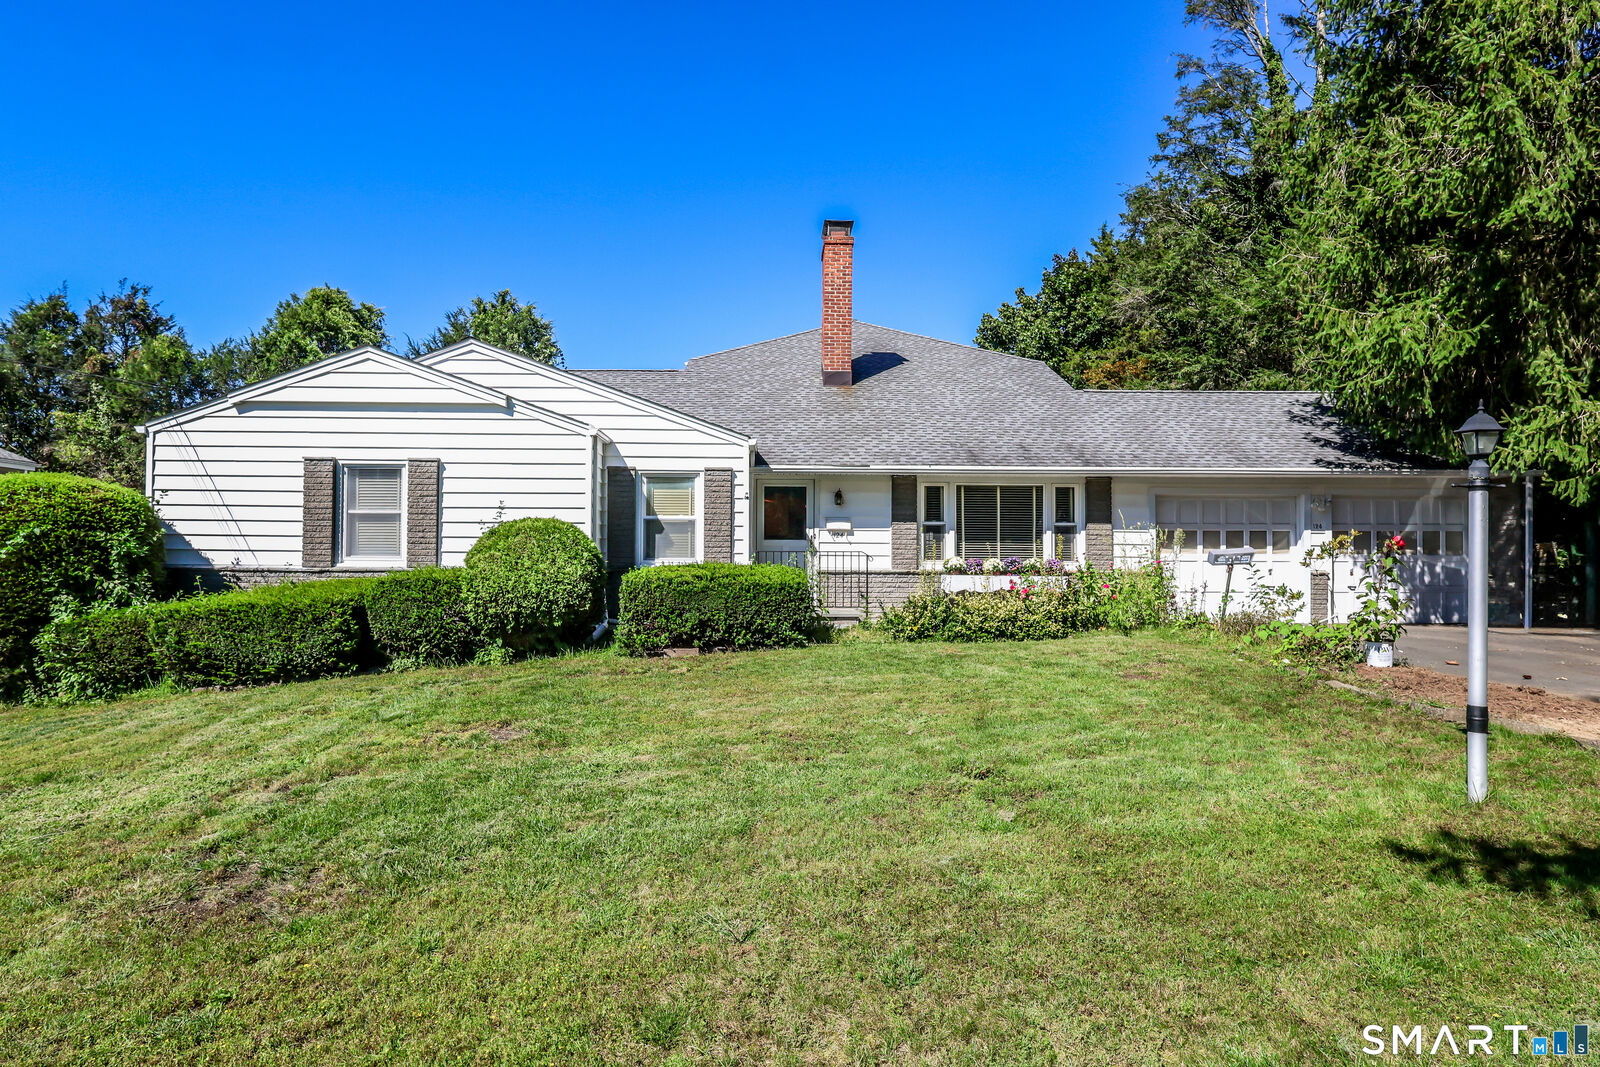
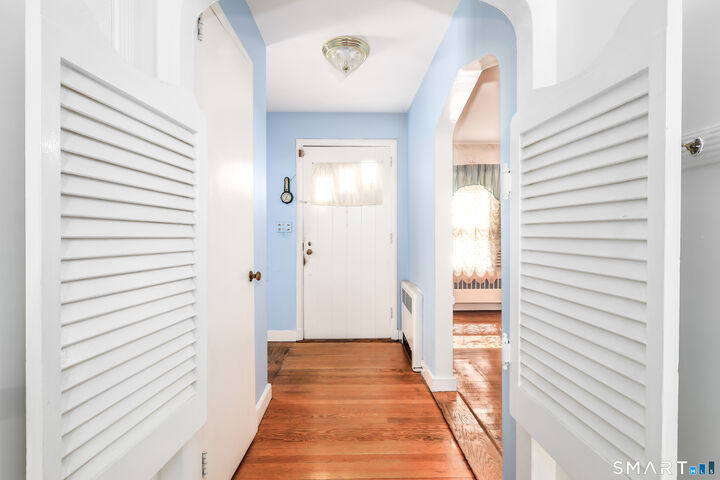
A true diamond in the rough - and the price to prove it! Rarely does an opportunity like this come along: a spacious 5-bedroom, 3-full-bath home just waiting for someone with vision to unlock its full potential. Tucked into a highly desirable setting near the Merritt Parkway, the main level welcomes you with two generously sized bedrooms, a warm and inviting living room anchored by a cozy fireplace, and a fabulous sunroom that overlooks a backyard bursting with garden potential. Head upstairs to find three more well-sized bedrooms and a full bath - ideal for a growing family, guests, or multigenerational living. Gorgeous hardwood floors flow throughout, while elegant arched doorways whisper timeless charm at every turn. Downstairs, the partially finished basement is a blank canvas of bonus space, ready to become your dream family room, home office, home gym, or entertainment retreat. Add in a two-car garage for effortless parking and storage, and you've got a home that works as hard as you do. Unbeatable location with the Parkway just minutes away, convenience is built right in. This is a home with great bones, incredible space, and limitless possibilities - all it needs is you. Bring your vision, bring your dreams, and make this house the home you've always wanted!
MLS #:
24205007
24205007
Taxes
$10,448(2025)
$10,448(2025)
Lot Size
0.29 acres
0.29 acres
Type
Single-Family Home
Single-Family Home
Year Built
1952
1952
Style
Ranch
Ranch
County
Fairfield County
Fairfield County
Listed By
Marie Borner, Coldwell Banker Realty, Contact: (203) 733-4188
Source
SMART MLS
Last checked Sep 20 2026 at 2:31 PM GMT+0000
SMART MLS
Last checked Sep 20 2026 at 2:31 PM GMT+0000
Bathroom Details
- Full Bathrooms: 3
Interior Features
- Cable - Available
- Auto Garage Door Opener
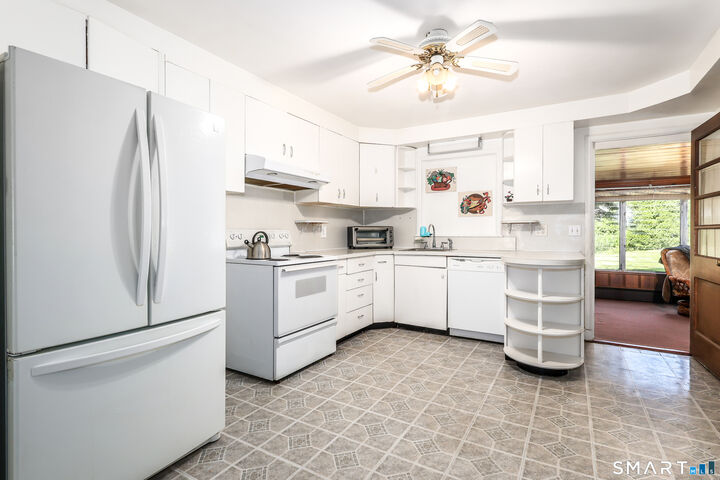
Kitchen
- Oven/Range
- Refrigerator
- Dishwasher
Lot Information
- Level Lot
Property Features
- Foundation: Concrete
Heating and Cooling
- Hot Water
- Window Unit
Basement Information
- Partially Finished
- Full
Exterior Features
- Vinyl Siding
- Roof: Asphalt Shingle
Utility Information
- Sewer: Public Sewer Connected
- Fuel: Oil
School Information
- Elementary School: Per Board of Ed
- High School: Trumbull
Garage
- Attached Garage
Living Area
- 2,264 sqft
Additional Information: Danbury | (203) 733-4188
Location
Disclaimer: The data relating to real estate for sale on this website appears in part through the SMARTMLS Internet Data Exchange program, a voluntary cooperative exchange of property listing data between licensed real estate brokerage firms, and is provided by SMARTMLS through a licensing agreement. Listing information is from various brokers who participate in the SMARTMLS IDX program and not all listings may be visible on the site. The property information being provided on or through the website is for the personal, non-commercial use of consumers and such information may not be used for any purpose other than to identify prospective properties consumers may be interested in purchasing. Some properties which appear for sale on the website may no longer be available because they are for instance, under contract, sold or are no longer being offered for sale. Property information displayed is deemed reliable but is not guaranteed. Copyright 2026 SmartMLS, Inc. Last Updated: 9/20/26 07:31




