

Listing Courtesy of: SMART MLS / Listed By: Tatiana Ulyanov, Coldwell Banker Realty - Contact: (203) 918-1831
36 Coventry Road Stamford, CT 06903
Active (1 Days)
$1,100,000 (USD)
OPEN HOUSE TIMES
-
OPENSun, Nov 81:00 pm - 3:00 pm
-
OPENMon, Nov 91:00 pm - 3:00 pm
Description
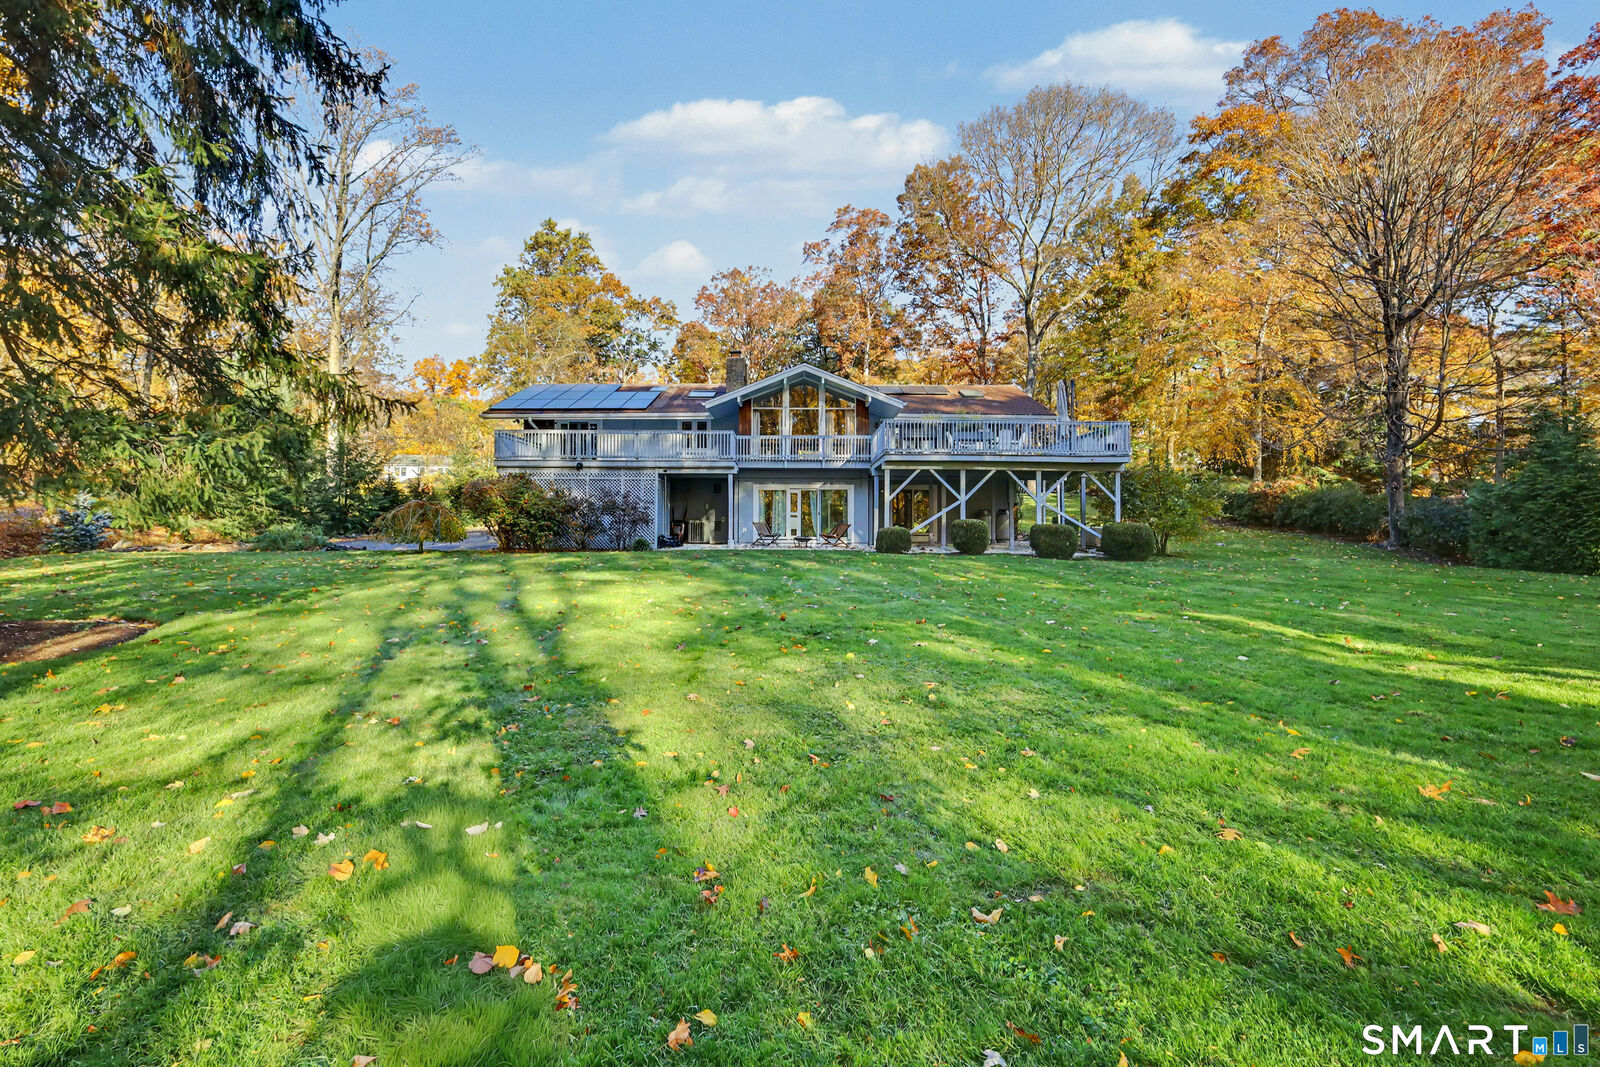
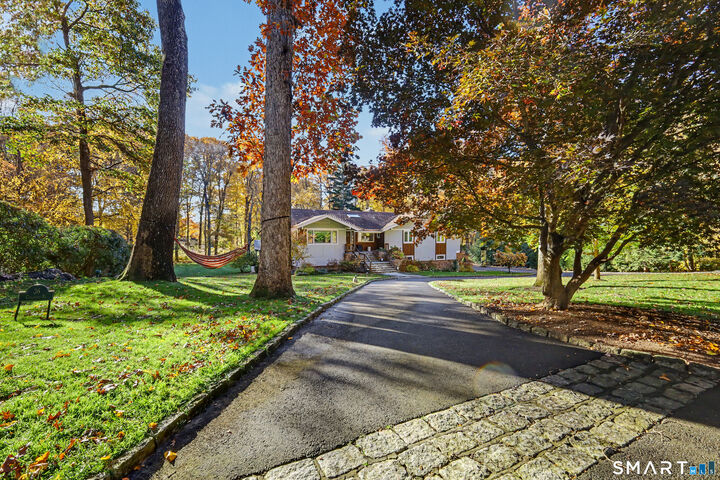
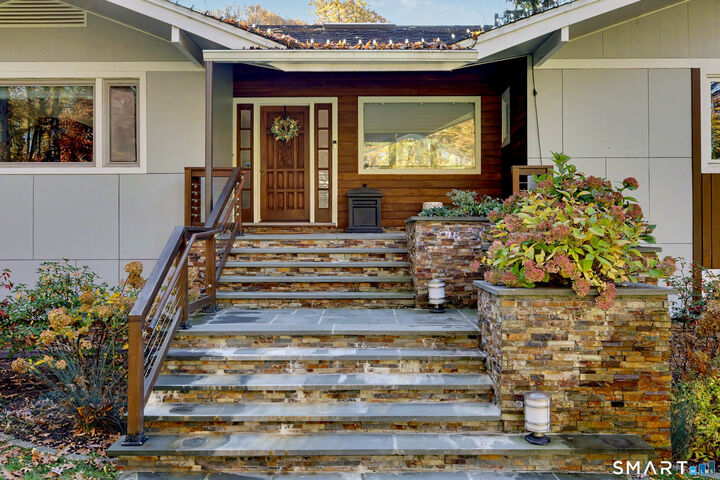
A rare find! Welcome to this bright and beautifully updated contemporary ranch, perfectly sited on a gorgeous, level, and highly usable property. Meticulously maintained and thoughtfully enhanced by its current owners, this move-in ready home offers the ease of one-level living with modern updates throughout. The main level features a desirable open-concept layout, seamlessly connecting the kitchen, living room, and dining area. The spacious primary en-suite includes a private bath, complemented by two additional bedrooms on the main floor. The expansive walk-out lower level offers exceptional flexibility, featuring the perfect space for a home office, au pair suite, or in-law living area, with a large full bath. Recent improvements include, but are not limited to, a new oil tank, updated appliances, new gutters, landscape, and new lower-level and garage flooring. Located on one of North Stamford's most coveted streets, this is a rare opportunity to own an updated home in a premier setting with a beautiful flat yard, convenient to Stamford, New Canaan, Greenwich, and Bedford.
MLS #:
24218813
24218813
Taxes
$14,708(2025)
$14,708(2025)
Lot Size
1.02 acres
1.02 acres
Type
Single-Family Home
Single-Family Home
Year Built
1965
1965
Style
Raised Ranch
Raised Ranch
County
Fairfield County
Fairfield County
Community
North Stamford
North Stamford
Listed By
Tatiana Ulyanov, Coldwell Banker Realty, Contact: (203) 918-1831
Source
SMART MLS
Last checked Nov 4 2026 at 10:19 PM GMT+0000
SMART MLS
Last checked Nov 4 2026 at 10:19 PM GMT+0000
Bathroom Details
- Full Bathrooms: 3
Kitchen
- Refrigerator
- Dishwasher
- Washer
- Wine Chiller
- Electric Range
- Freezer
Lot Information
- Level Lot
- Lightly Wooded
Property Features
- Foundation: Block
Heating and Cooling
- Hot Water
- Central Air
Basement Information
- Full
Exterior Features
- Wood
- Roof: Asphalt Shingle
Utility Information
- Sewer: Septic
- Fuel: Oil
School Information
- Elementary School: Northeast
- Middle School: Turn of River
- High School: Westhill
Garage
- Attached Garage
Living Area
- 3,216 sqft
Additional Information: Greenwich | (203) 918-1831
Location
Disclaimer: The data relating to real estate for sale on this website appears in part through the SMARTMLS Internet Data Exchange program, a voluntary cooperative exchange of property listing data between licensed real estate brokerage firms, and is provided by SMARTMLS through a licensing agreement. Listing information is from various brokers who participate in the SMARTMLS IDX program and not all listings may be visible on the site. The property information being provided on or through the website is for the personal, non-commercial use of consumers and such information may not be used for any purpose other than to identify prospective properties consumers may be interested in purchasing. Some properties which appear for sale on the website may no longer be available because they are for instance, under contract, sold or are no longer being offered for sale. Property information displayed is deemed reliable but is not guaranteed. Copyright 2026 SmartMLS, Inc. Last Updated: 11/4/26 14:19




